
Hargate Drive
A futuristic wellness space by Cheshire Wellness
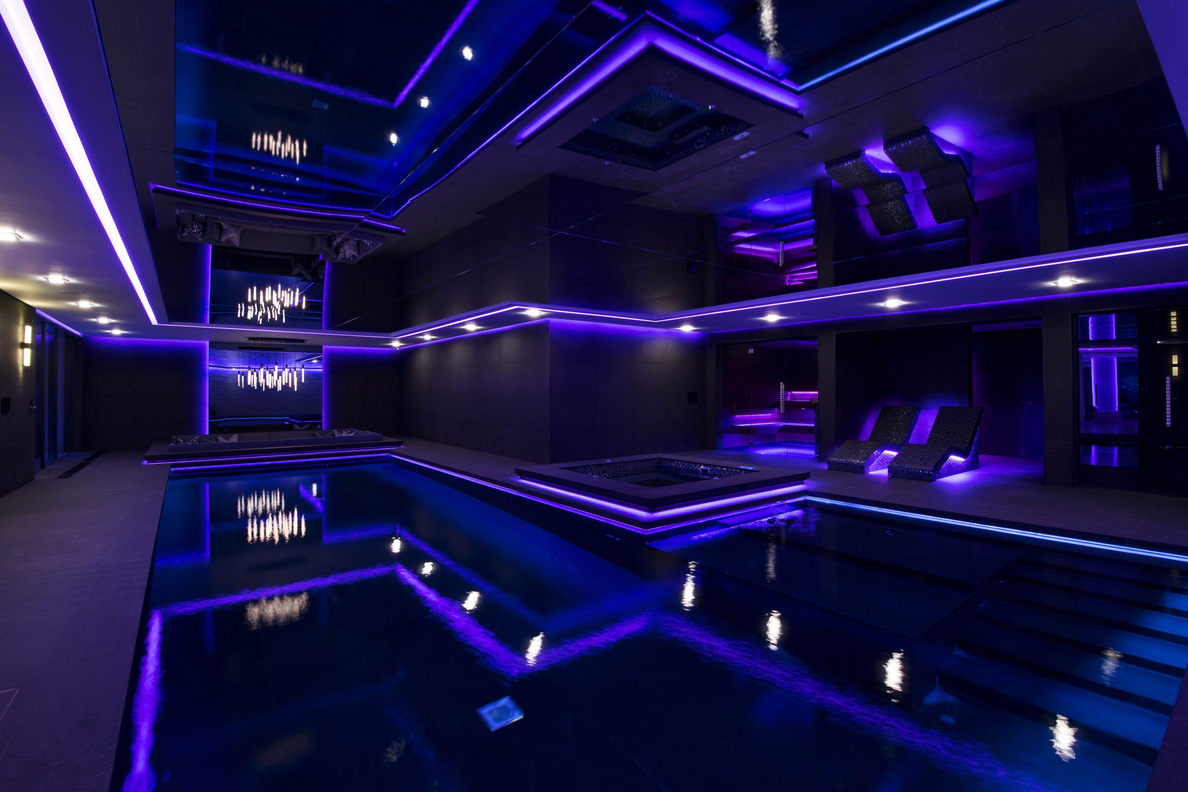
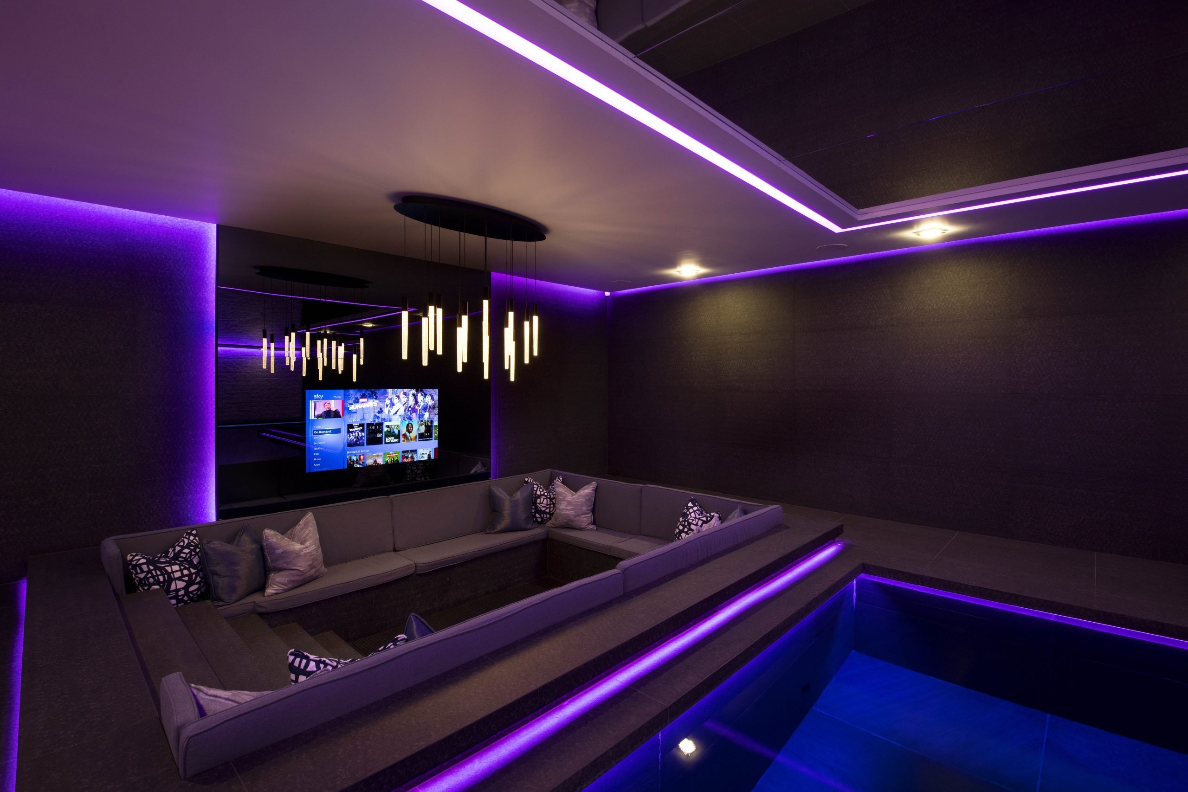
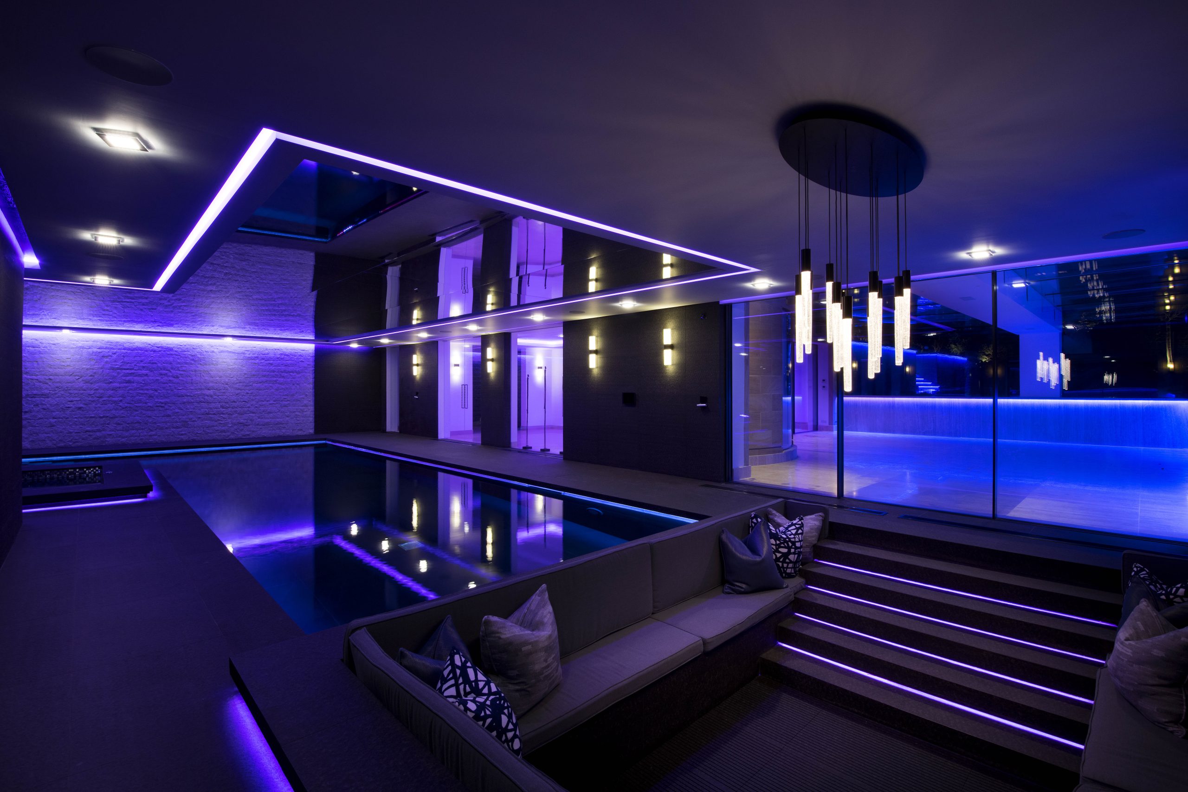
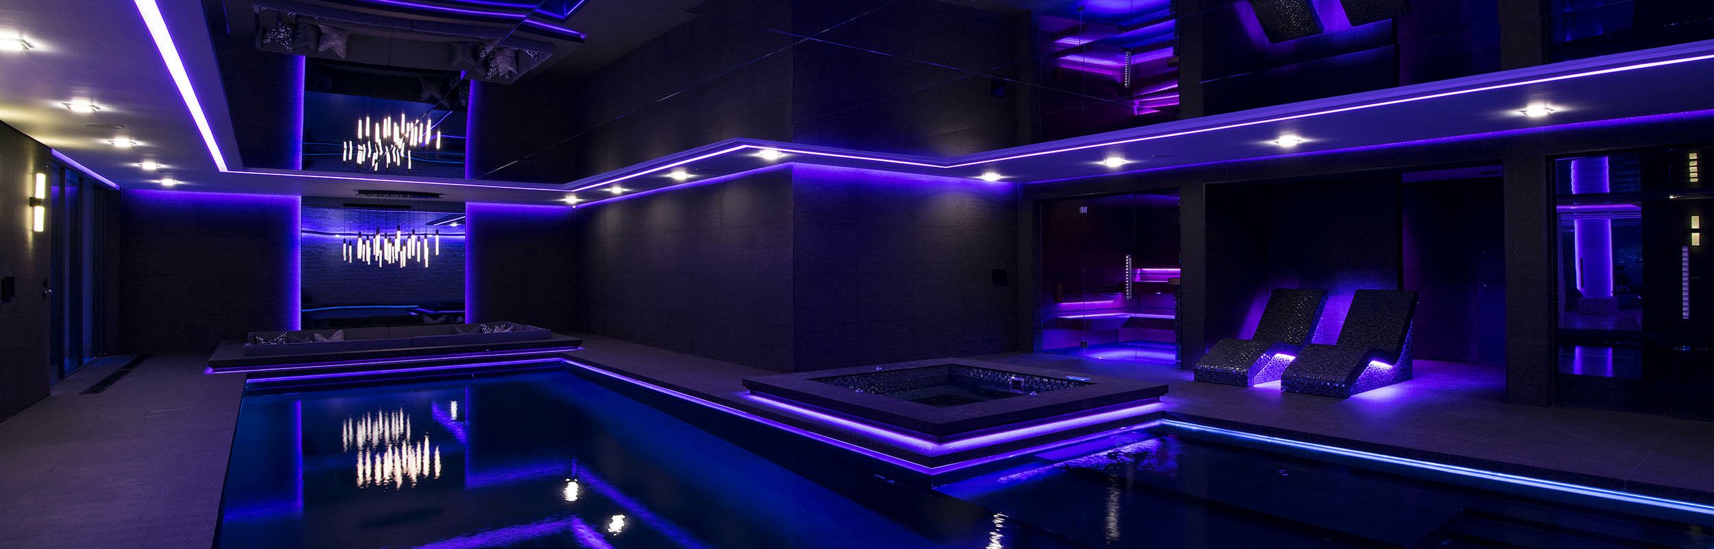
At Hargate Drive, our client had a clear vision to create a striking, futuristic wellness environment, and we worked closely with them to bring this concept to life. The design incorporates low-level linear RGB lighting throughout the space, while a mirrored ceiling reflects the pool below, allowing light to bounce between the water’s surface and the mirror to create a dramatic visual effect.
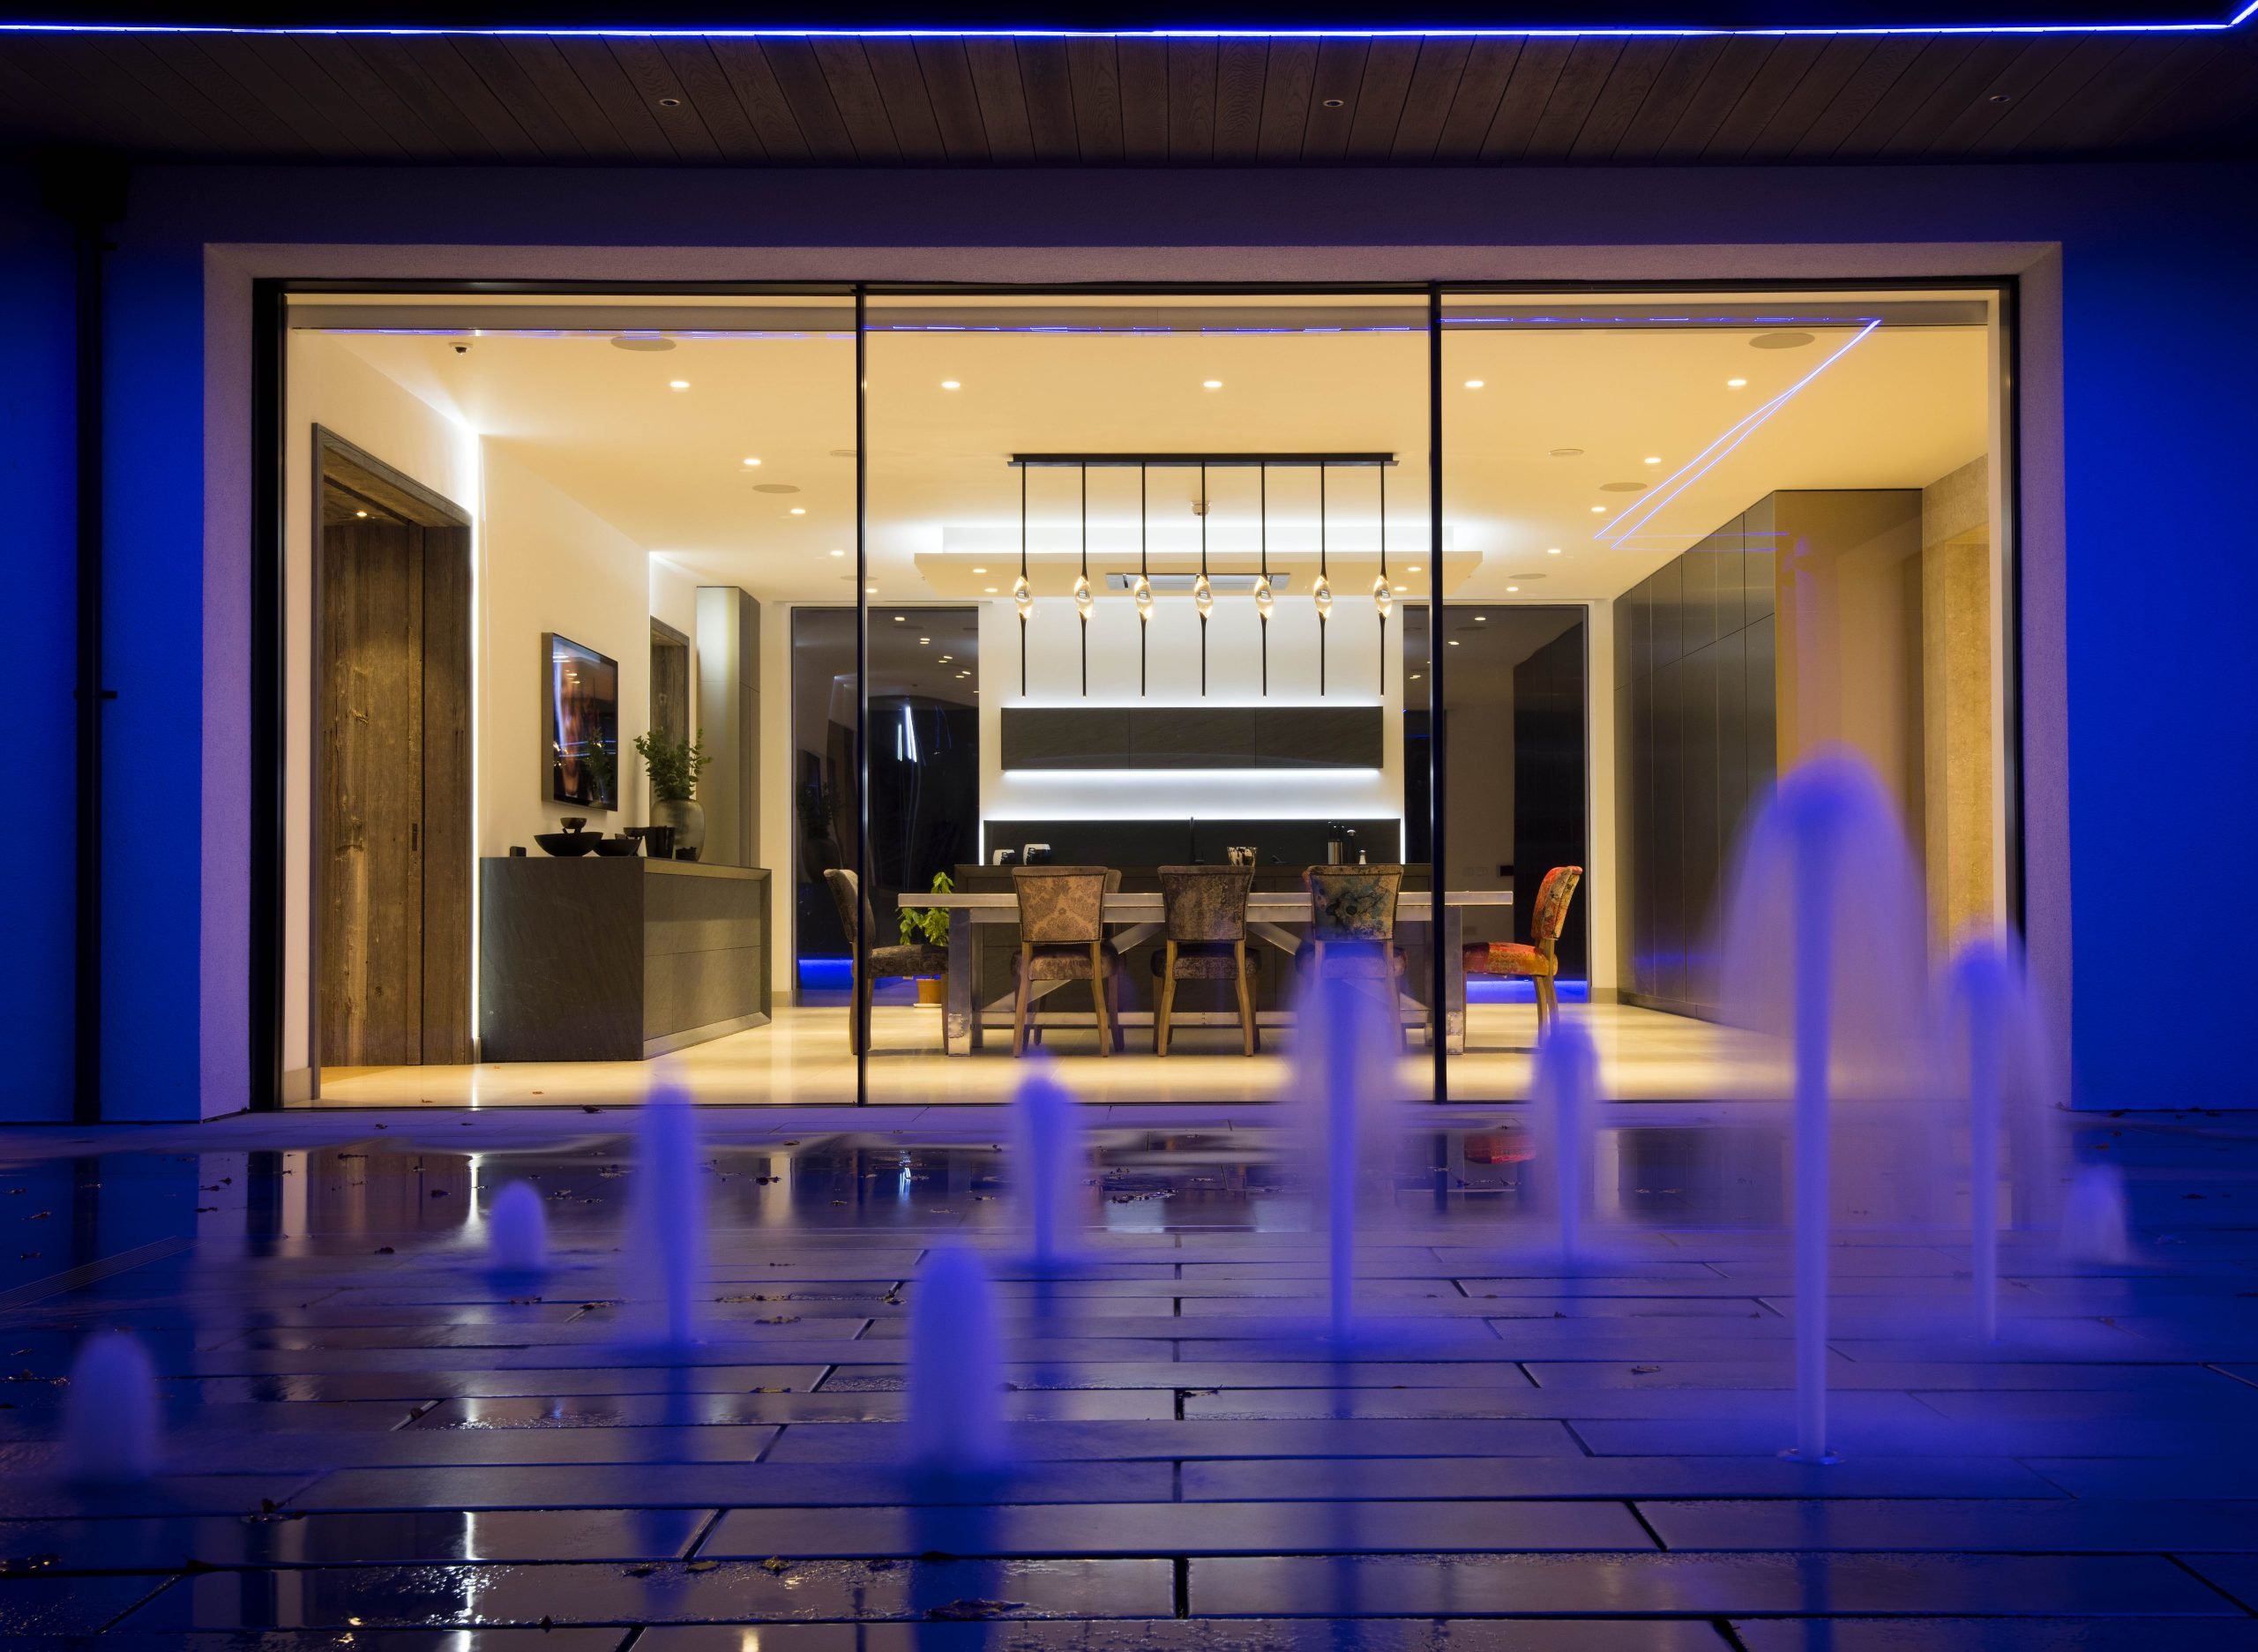
Cheshire Wellness constructed a 12m × 4m × 1.4m freeboard swimming pool alongside a 2.2m × 2.2m mosaic-tiled square spa and a 3.4m × 3.1m sauna. The project also included the full installation of associated plant, equipment, and air handling and dehumidification systems. As the project evolved, the client further enhanced the space with two heated mosaic-tiled loungers featuring integrated LED lighting, as well as an outdoor water feature.
Photo credit: SONA Images
Contact Us
"*" indicates required fields